
The project
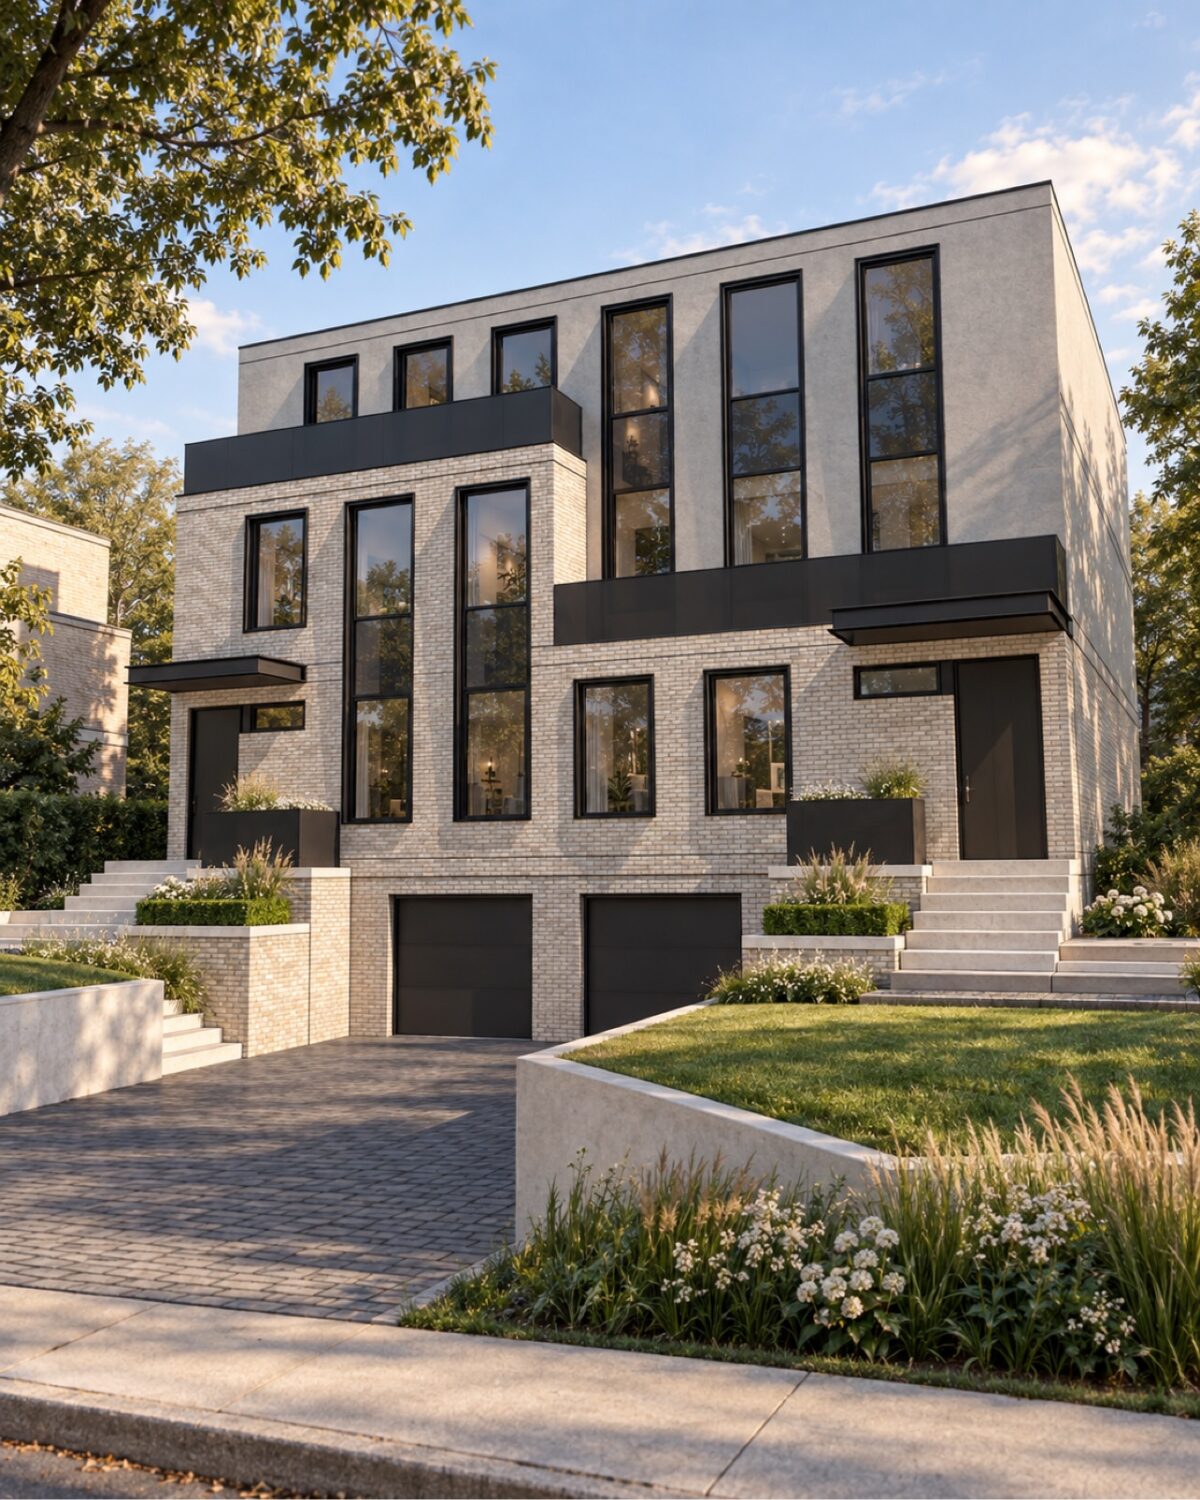
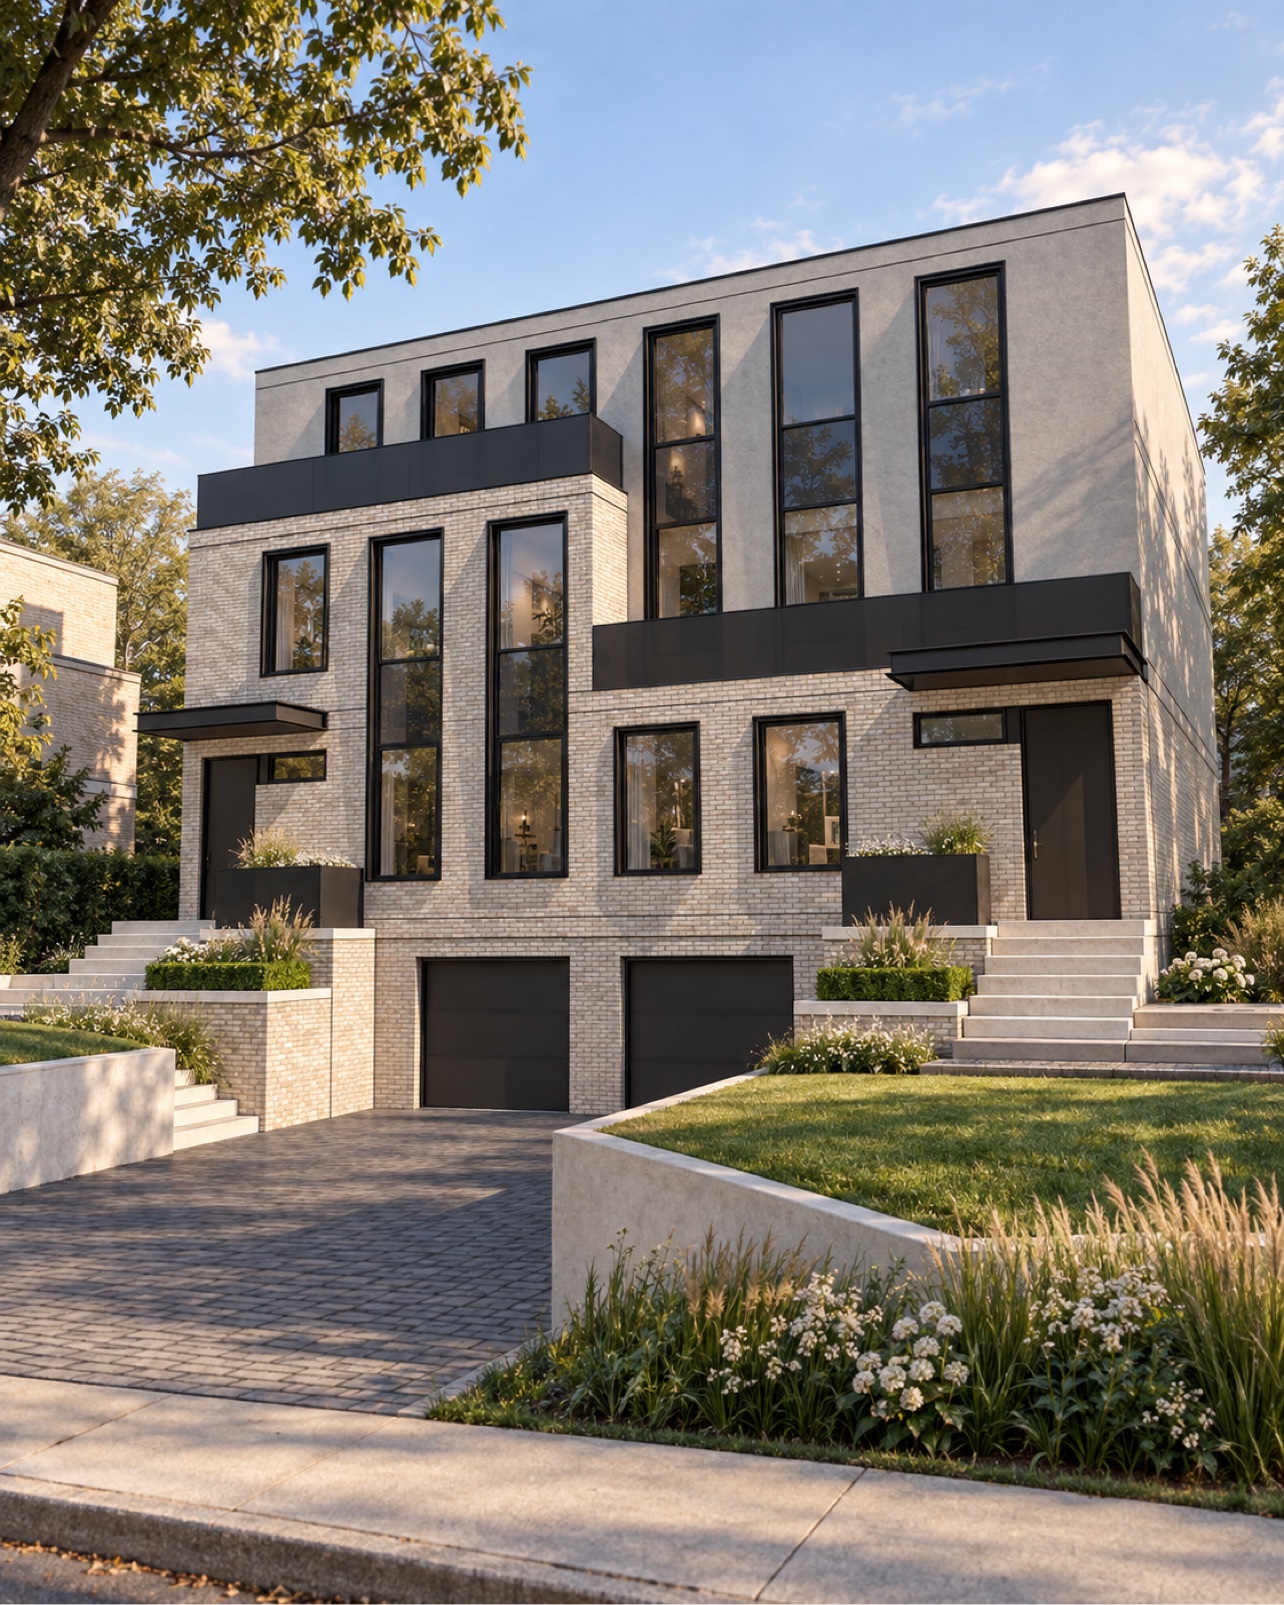
21 Winlock Park is a five-unit residential multiplex in Toronto — roughly 12,000 square feet of new construction with an estimated build value of $5 million. Expose Design Group led the architectural design and permit coordination, structuring the project from the first sketch around one goal: financing through CMHC MLI Select.
Financing objective — met
The five units were recorded for CMHC MLI Select financing of $4 million. That outcome is not paperwork that happens after design — it is decided by the design itself. Unit mix, unit sizes, and building systems all feed the MLI Select points model, so the financing target was set before concept design began, and every major design decision was checked against it.
Scope of work
- Feasibility and unit-mix planning for a five-unit multiplex on an infill Toronto lot
- Full architectural design — plans, elevations, and permit drawings
- Permit coordination with the City of Toronto
- Municipal servicing design and coordination: a new 50mm water service and a new sanitary connection, applied for and paid through Toronto Water, with installation scheduled for early 2027
Status
The project is at permit stage, with municipal servicing secured and scheduled. Construction sequencing was planned around the servicing timeline, so the site is ready when the city crews arrive.
Why it matters
Most small multiplex projects lose financing value in the gap between the designer, the lender’s program rules, and the city’s servicing requirements. This project closed that gap: one design seat accountable for the drawings, the MLI Select financing structure, and the municipal servicing path — from feasibility to permit. Learn more about our multiplex design service in Toronto.
For budgeting context, see how much multiplex design costs in Toronto.
Planning a 5–7 unit project in the GTA? Start with a free 20-minute MLI Select Readiness Check — a call plus a one-page snapshot of your lot and its financing pathway. Contact our Toronto studio.
